TURNKEY BUSINESS FOR SALE – CHILDREN’S EVENT & LEISURE CENTER
Pietroșani, Argeș County, Romania
Fully-equipped and operational turnkey business for sale – a established leisure, tourism, and children's event center with a proven rental income of €10,000/year and a strong track record. The property is completely ready for immediate operation or seamless handover without requiring major initial investments.
1. BUSINESS OVERVIEW & GENERAL INFORMATION
Industry: Hospitality / Hotels & Restaurants
Subsector: Hotels, Campgrounds, RV Parks & Other Accommodation
Business Type: Hotel / Guesthouse / Event Center
Business Age: 17 years
Number of Employees: 2
Judicial Reorganization Procedure: NO
Franchise: NO
Property Ownership: 100% Owned
2. FINANCIAL SUMMARY & TRANSACTION DETAILS
Asking Price: €239,000
Annual Turnover (Direct Operation): €313,000 / year (Historical avg. ~€300,000)
Net Profit: €150,000 / year
Cash Flow: €150,000
EBITDA: €150,000
Tangible Assets: €160,000
Inventory: Details available upon request
Loans or Leasing Contracts: NO (Credit Balance: 0 | Lease Balance: 0)
Installment Payment Option: YES (Under specific conditions, for serious buyers)
Buyer Support & Training: YES (The current owner offers transition assistance and advisory)
Equity Partner Sought: NO (Selling 100% of the business including all assets and facilities)
3. BUSINESS MODEL & CURRENT STATUS
The property is currently leased and actively operating, generating a stable annual passive income of €10,000. It is managed by an experienced local family.
Current Operations & Activities:
Hosting children's events, themed parties, and educational workshops.
Accommodating organized groups of 50–60 participants.
Active partnerships with travel agencies (including a steady stream of groups via an in-house agency in Bucharest).
Key Advantages:
Fully tested and market-validated concept with immediate revenue potential.
Flexibility: Can be acquired with ongoing operations (lease transfer) or free of lease commitments.
Openness from the seller for post-sale advisory or future collaboration.
4. LOCATION & LOCAL ATTRACTIONS
Situated directly on a paved main road, close to the center of Pietroșani, Argeș County.
Distances:
160 km from Bucharest
40 km from Pitești
30 km from Curtea de Argeș
25 km from Câmpulung
Nearby Tourist Attractions (High appeal for group travel and tourism):
Corbii de Piatră Cave Monastery (16 km)
Curtea de Argeș Monastery (27 km)
Negru Vodă Monastery (30 km)
Poenari Citadel (40 km)
Nămăiești Monastery (40 km)
Vidraru Dam (50 km)
Moldoveanu Peak (60 km)
5. LAND & BUILDING SPECIFICATIONS
Total Land Area: 2,550 sqm (Lot 1: 1,428 sqm + Lot 2: 1.122 sqm).
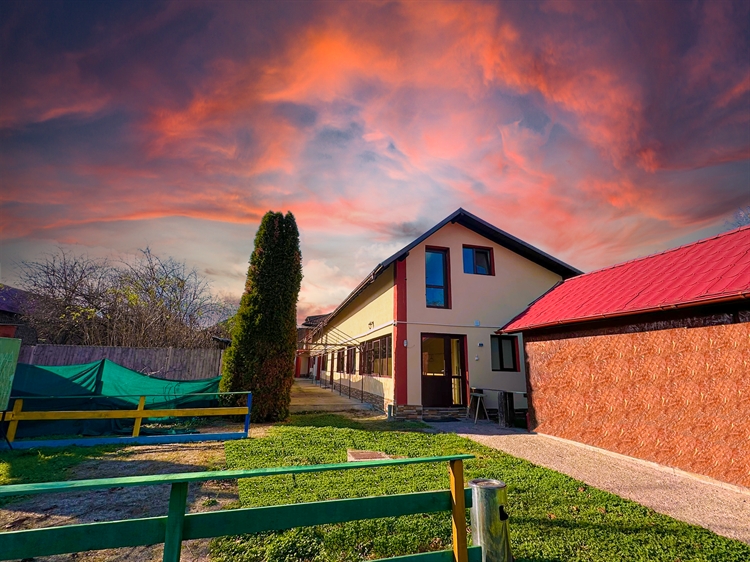
Total Built Area: 283 sqm, divided into two main buildings:
Building C1 – 78 sqm (Ground Floor + Upper Floor):
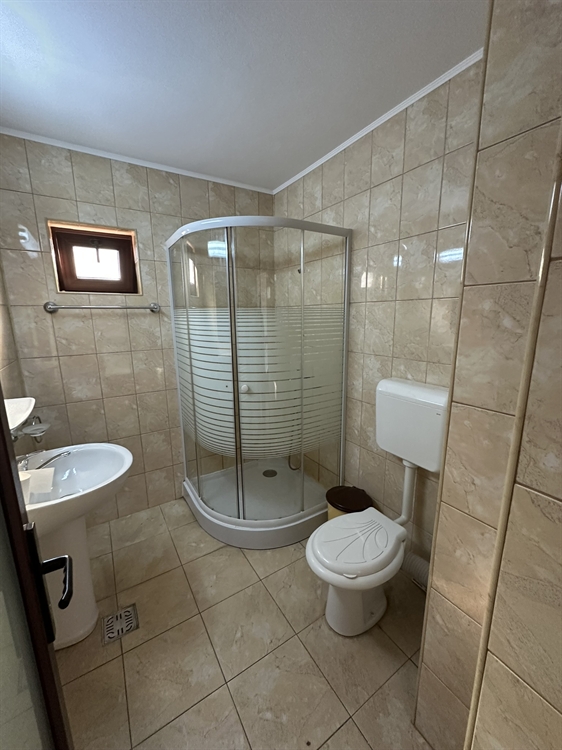
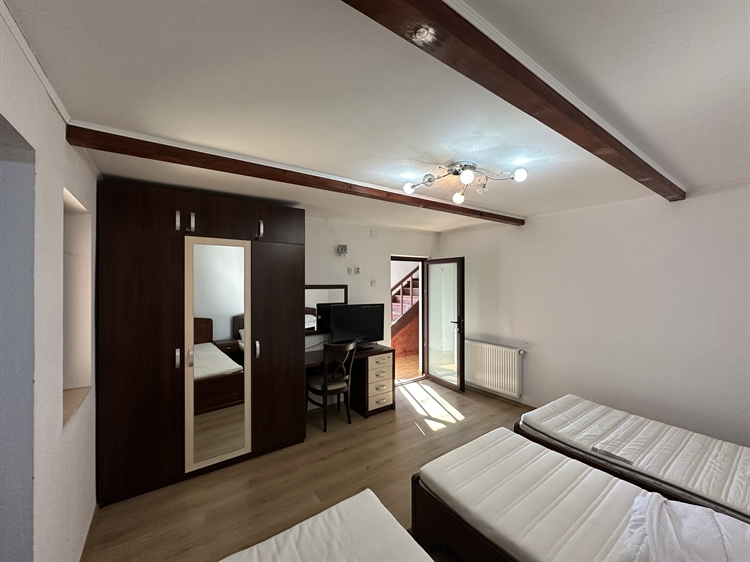
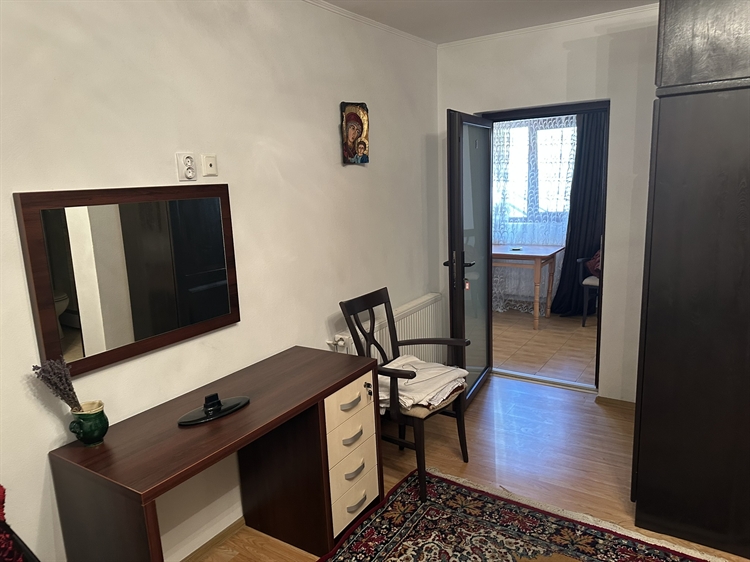
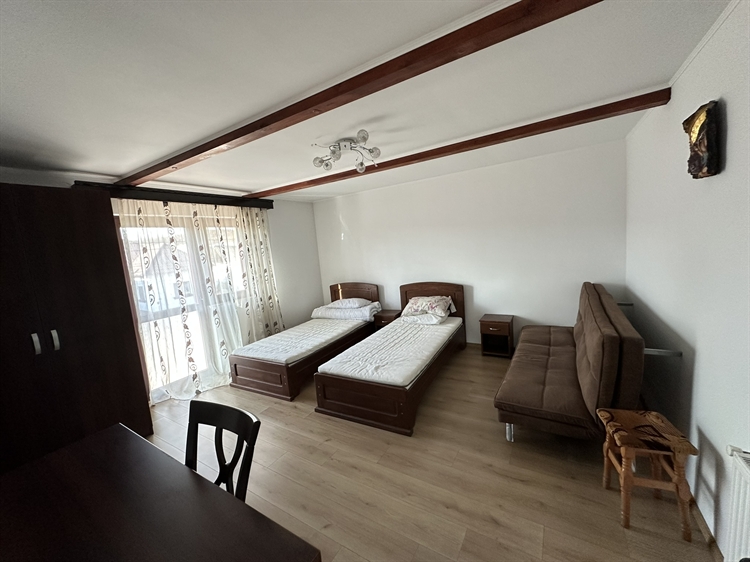
4 bright, fully furnished bedrooms equipped with private bathrooms and TVs.
2 hallways.
Attic featuring a private bathroom and storage spaces.
Building C2 – 205 sqm (Ground Floor + High Attic):
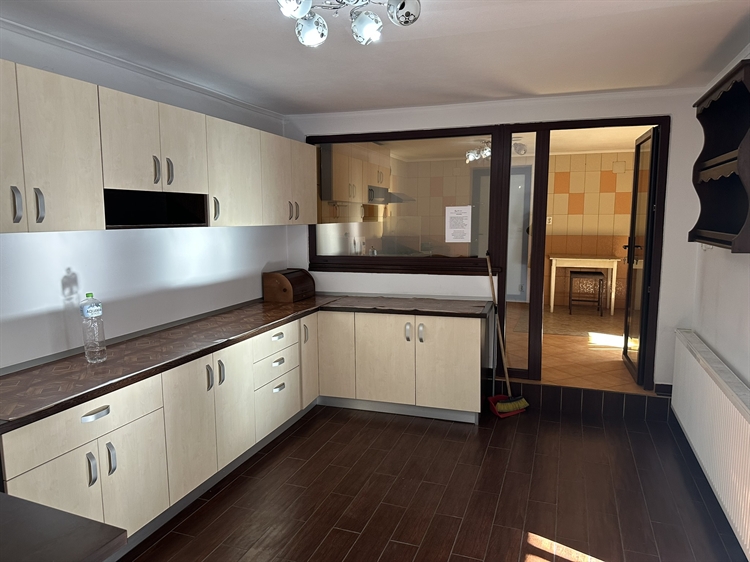
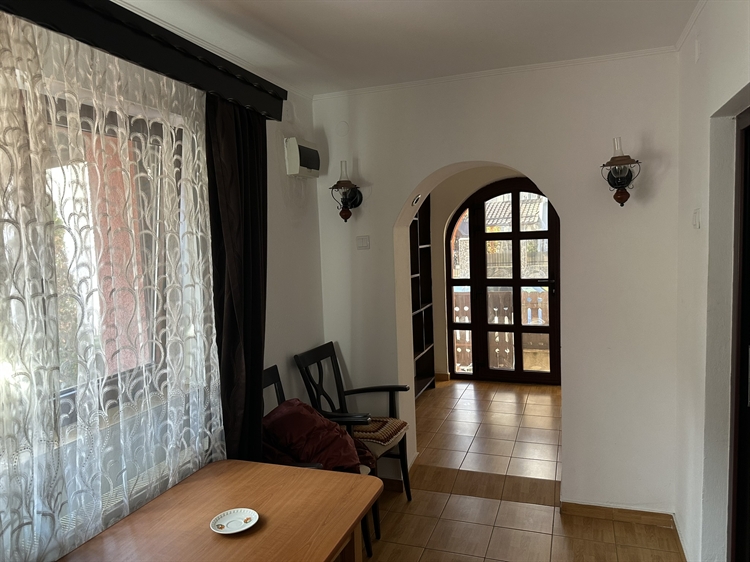
Ground Floor: 2 equipped kitchens, dining area, technical room, souvenir shop / logistics space, workshop / event hall with 2 bathrooms.
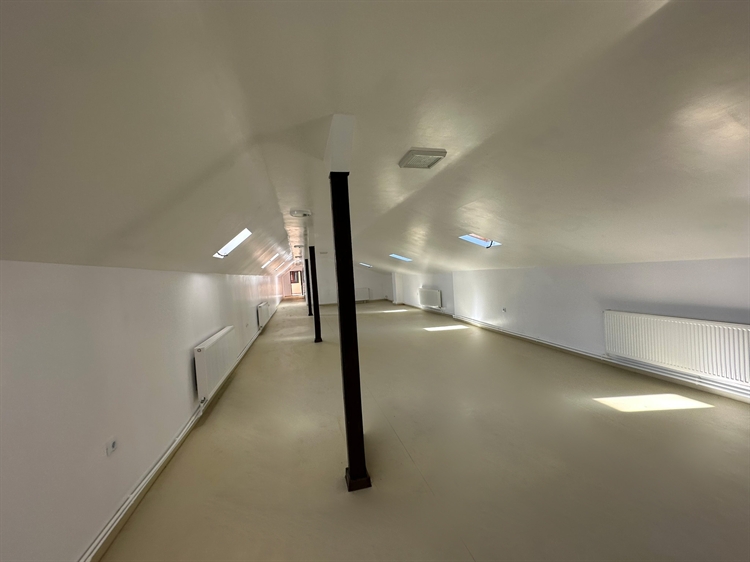
High Attic: Large event hall, 2 additional bathrooms, and storage areas.
6. UTILITIES & INFRASTRUCTURE
Public Utilities: Electricity, public water supply, cable TV, landline, and high-speed internet.
Sewerage: Currently serviced by a private septic tank while public sewer infrastructure works are being completed.
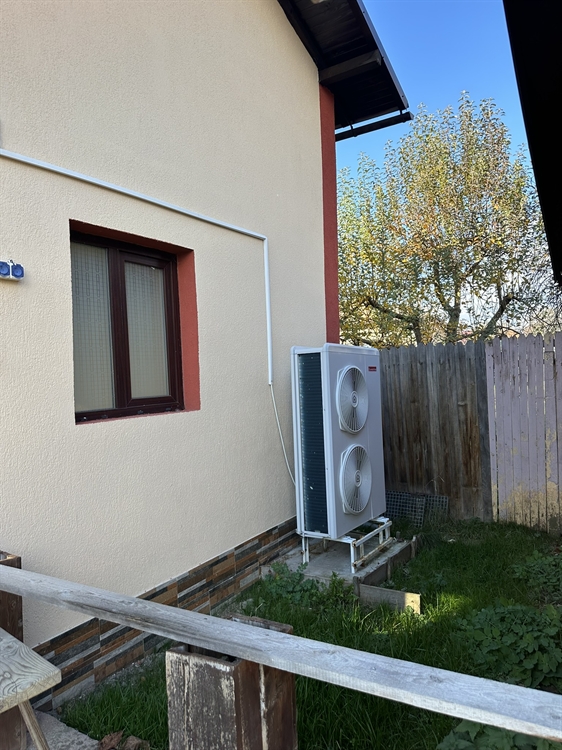
Dual Heating System: Modern heat pumps (recently installed) + traditional wood-burning central system with radiators, ensuring optimized operational costs year-round.
Security: Complete video surveillance network across the entire property.
7. OUTDOOR FACILITIES & THEMED ZONES
Traditional Cooking Zone: Rustic brick ovens, covered food prep pavilion, sink, and work surfaces (ideal for culinary workshops).
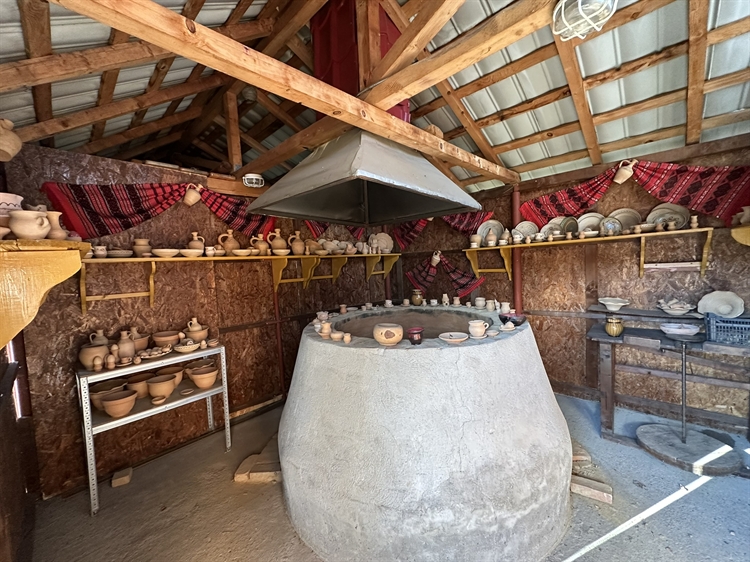
Pottery Workshop Pavilion: Authentic rustic build with a central clay hearth and traditional ceramic decor.
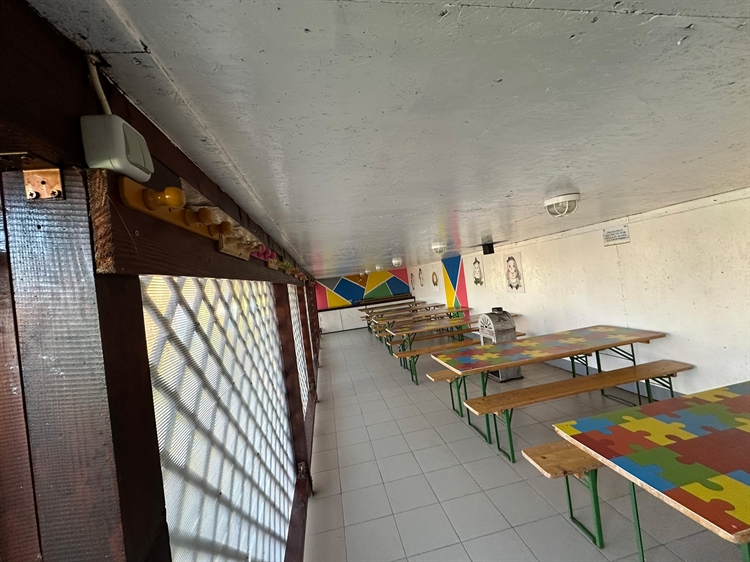
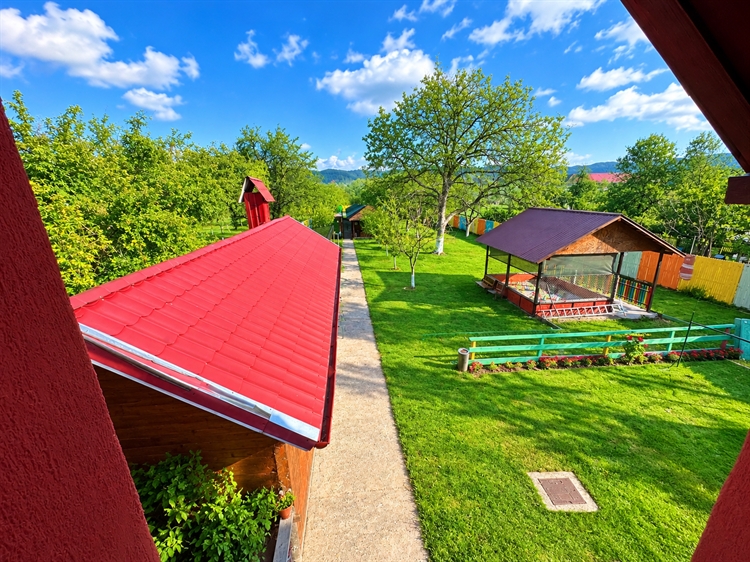
2 Covered Activity Pavilions: Outfitted with large wooden tables/benches, solid flooring, and heating stoves for winter activities.
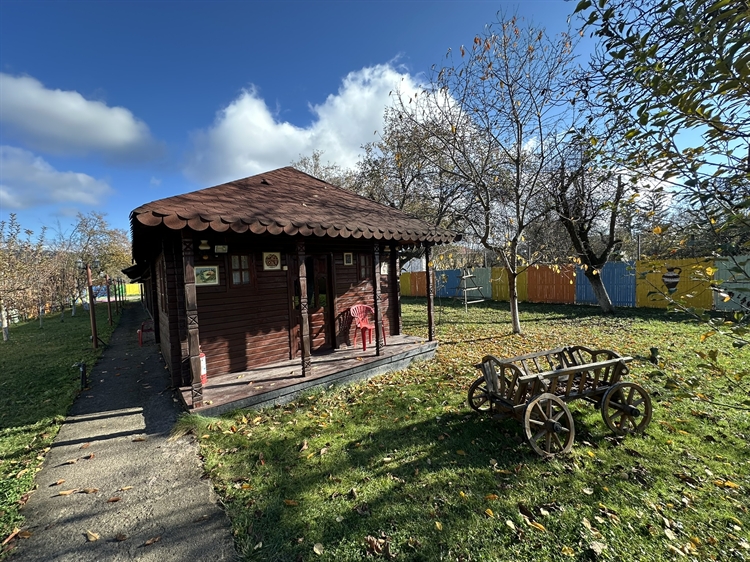
Traditional Rustic Cottage: Wood-built space designed as a living village museum (weaving loom, folk costumes, vintage items) – a unique educational tourism asset.
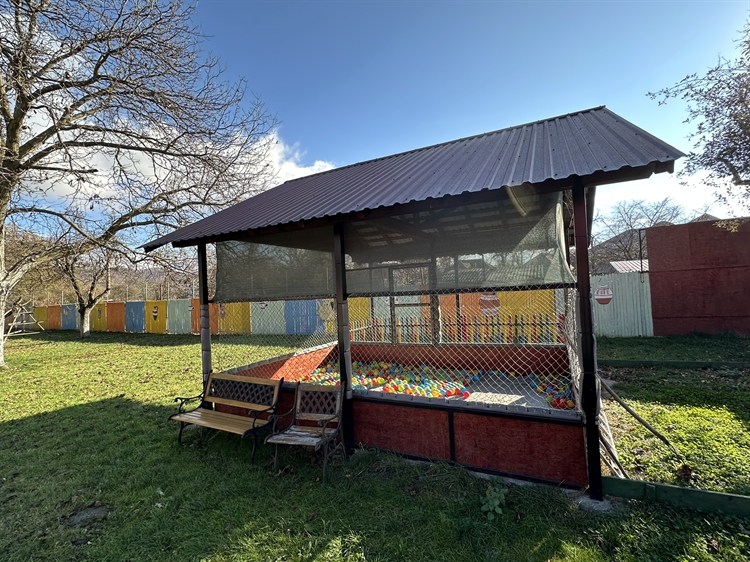
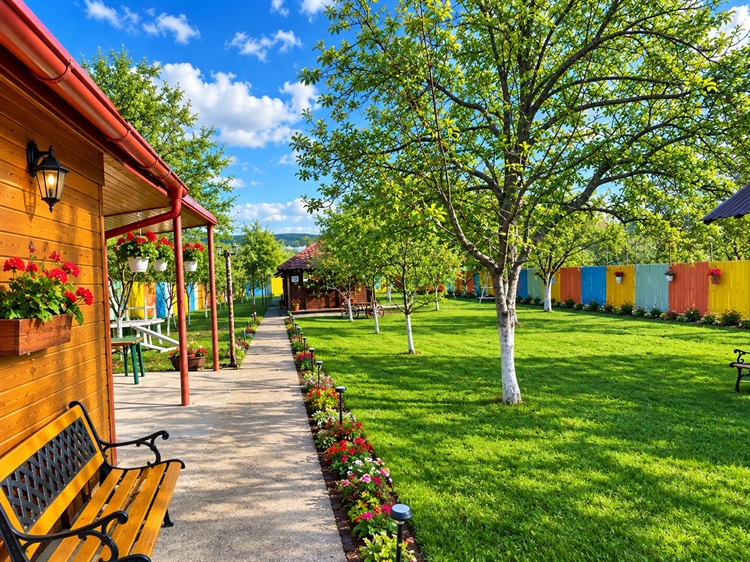
Landscaped Grounds: Concrete pathways, lawn, fruit trees, outdoor lighting, fenced play area (ball pit), archery range, pergolas, seating areas, and 2 functional storage sheds.
Bright perimeter fencing offering a friendly, secure environment for children.
8. DEVELOPMENT & EXPANSION OPPORTUNITIES
The versatile property can be adapted for:
Educational or recreational centers, school field trips, and summer camps.
Private event venue (birthdays, corporate workshops, retreats, private parties).
Guesthouse / Agritourism expansion (room for extra accommodation units, glamping, dining area, or a swimming pool).
Private kindergarten or afterschool center.
On-site Food & Beverage service expansion.
9. REASON FOR SELLING
Owner reallocating focus to other personal projects.