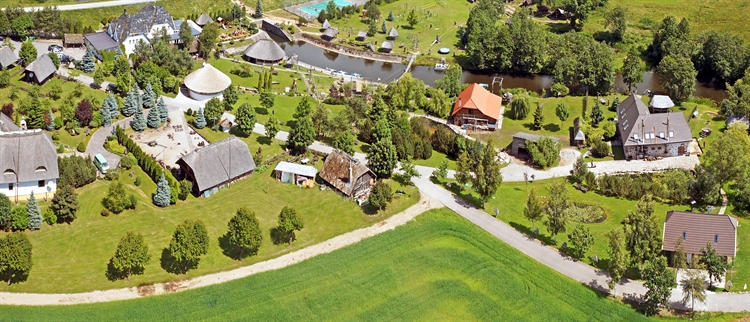
An exceptional investment opportunity in western Lithuania: acquire a recognised tourism and hospitality business with more than 30 years of operating history and annual turnover exceeding EUR 1 million, together with an extensive real estate portfolio, established infrastructure and further development opportunities.
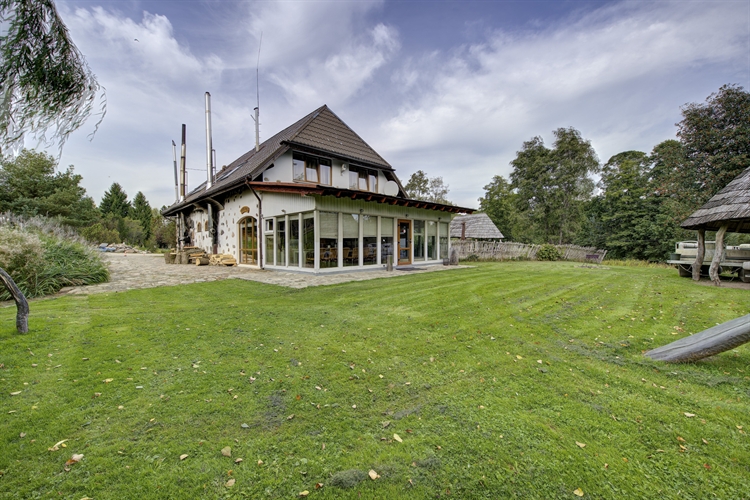
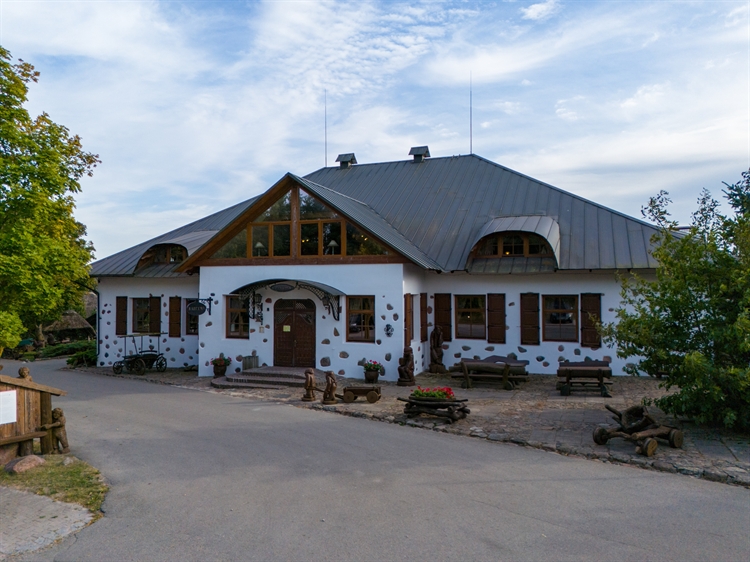
Located in Padvariai, Kretinga District, this business combines dining, accommodation, events and leisure services. The complex includes restaurant and event spaces, a hotel, holiday cottages, sauna facilities, a residential house and ancillary buildings. The property also includes land plots covered by residential development planning provisions.
KEY FACTS
- Asking price: EUR 2,700,000.
- Appraised real estate value: EUR 2,800,000.
- Annual business turnover: over EUR 1,000,000.
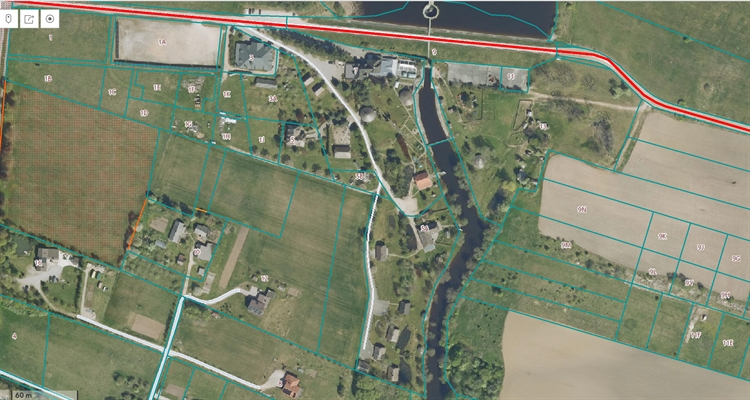
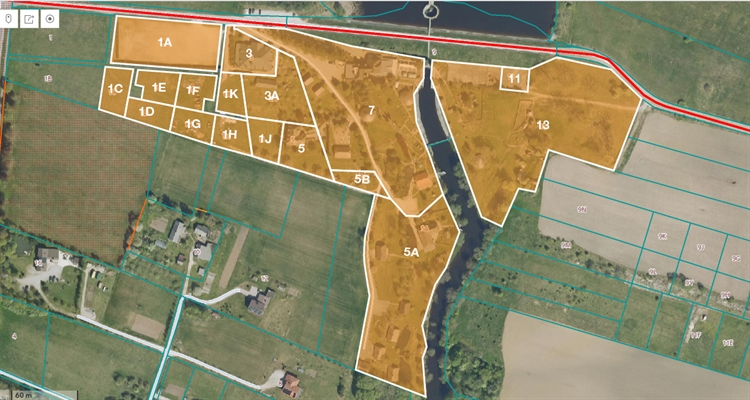
- Total land area: 6.1993 hectares across 17 plots.
- Combined floor area of 21 buildings and ancillary structures: 3,581.01 m².
- Saunas and equipment refurbished in 2025.
- Location: Padvariai, Kretinga District, Lithuania.
INVESTMENT HIGHLIGHTS
• Established business with a long operating history and customer base. Developed since 1995, the complex has a recognised market presence and generates annual turnover exceeding EUR 1 million.
• Multiple revenue streams. Dining, accommodation, private celebrations, corporate events, sauna and leisure services cater to different customer segments.
• Complementary services. Event venues, catering, overnight accommodation and leisure facilities support comprehensive packages for celebrations, corporate gatherings and short breaks.
• Established infrastructure with recent upgrades. The property offers equipped dining, accommodation and event facilities, with saunas and equipment refurbished in 2025. The restaurant, hotel and residential house have gas heating. A 90 kW solar power system and an electric vehicle charging station are installed on site.
• Further development opportunities. Options include expanding accommodation and wellness services, adapting existing spaces for additional uses, and developing or separately selling residential plots, subject to applicable requirements.
PROPERTY COMPONENTS
DINING AND EVENT FACILITIES
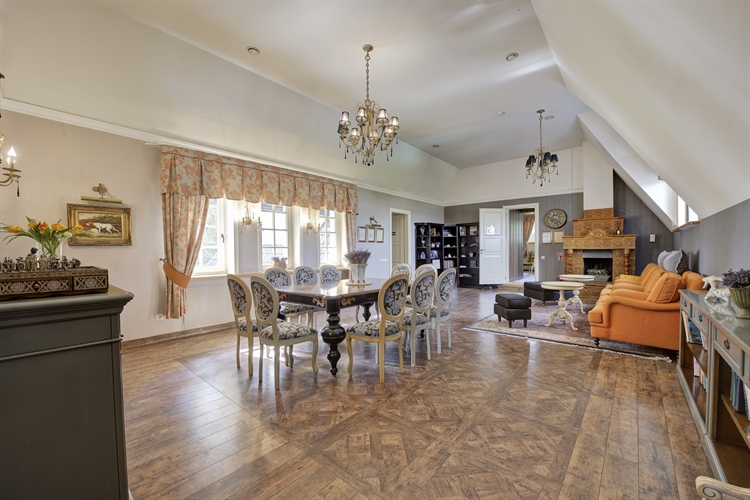
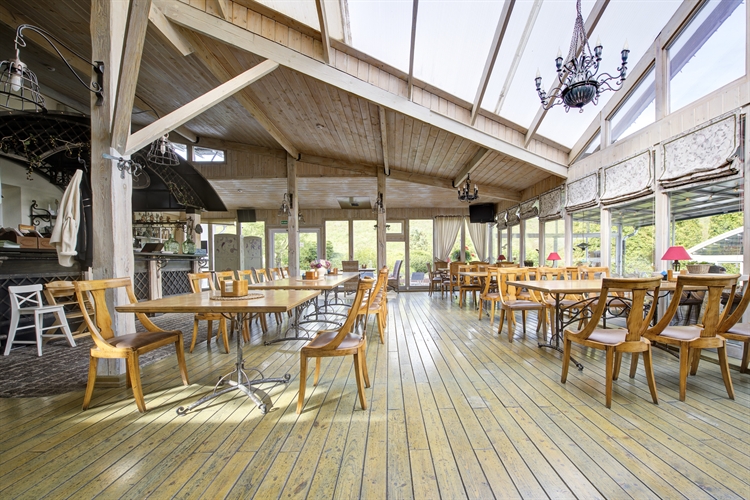
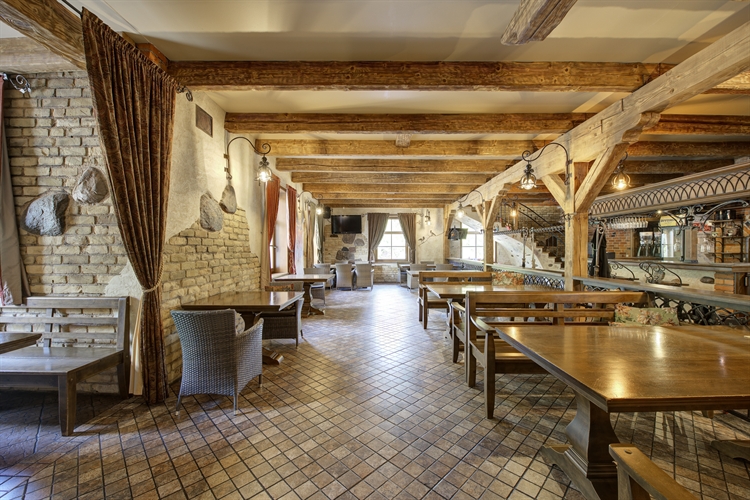
The restaurant, including a banqueting room and a glass-enclosed terrace, totals 1,093.30 m². The main event hall accommodates up to 300 guests, while the banqueting room accommodates up to 50 guests. Facilities include a professional kitchen, conference spaces and outdoor terraces. The restaurant operates year-round.
The complex also includes a summer café with a terrace and pergola, as well as outdoor spaces for celebrations, concerts and events for up to 500 attendees.
HOTEL AND HOLIDAY COTTAGES
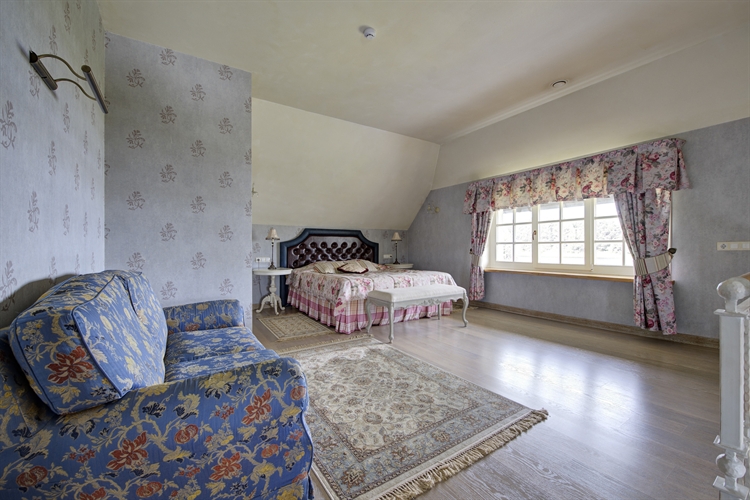
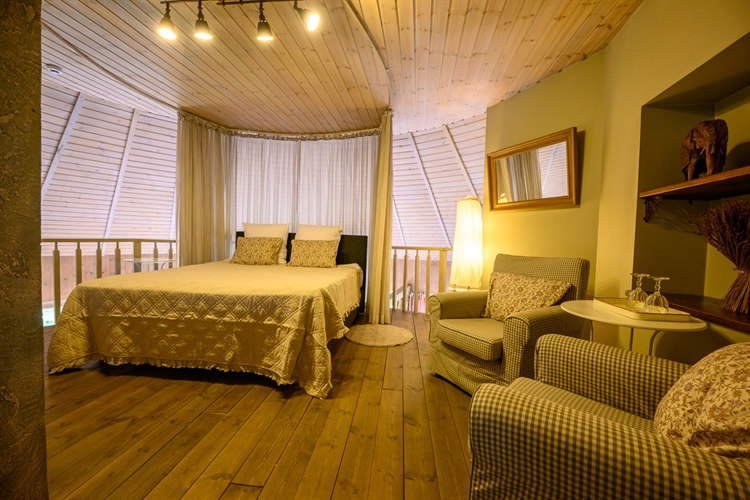
The hotel/guesthouse totals 835.42 m² and offers 4 standard rooms, 4 luxury apartments, lounge areas and guest service facilities.
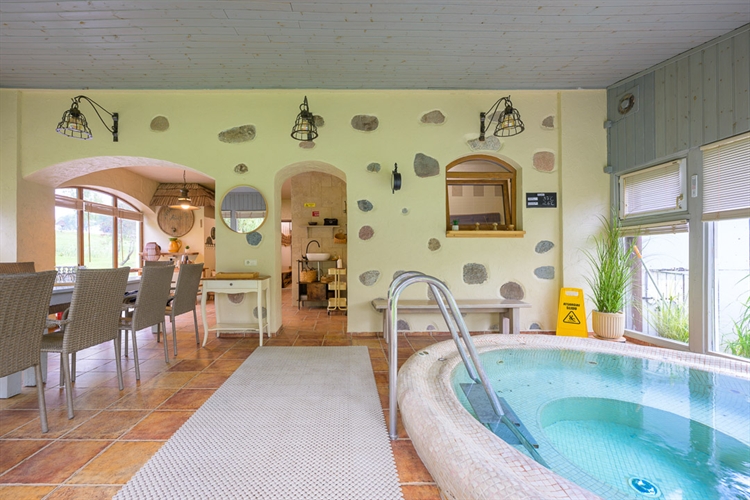
Former swimming pool and sauna premises adjoining the hotel could be converted into additional café space.
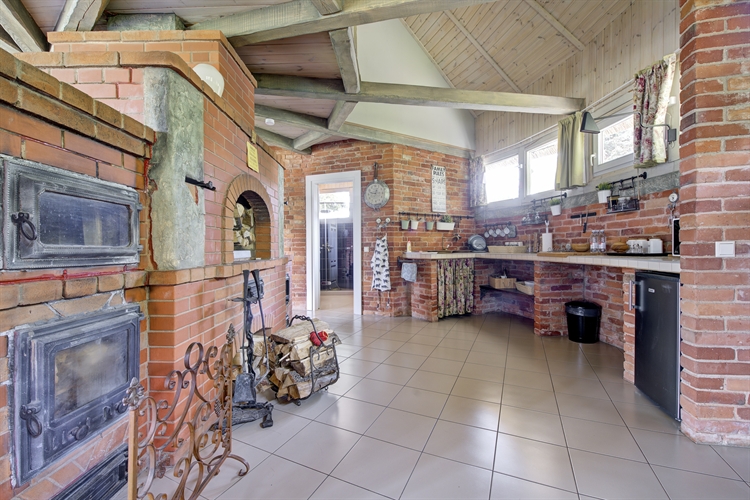
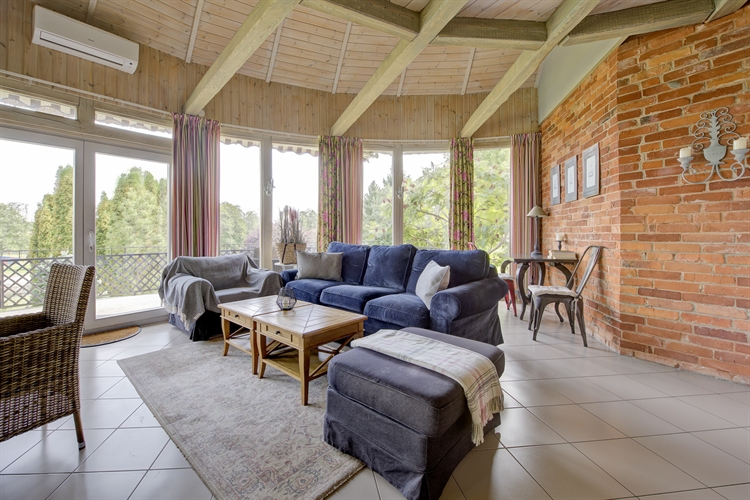
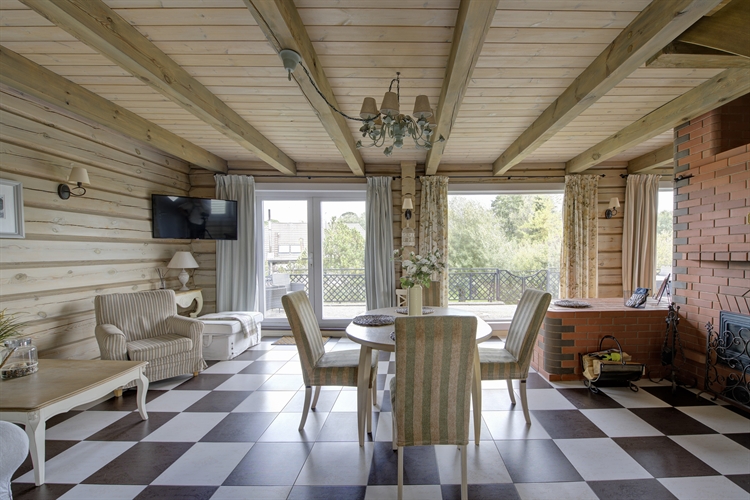
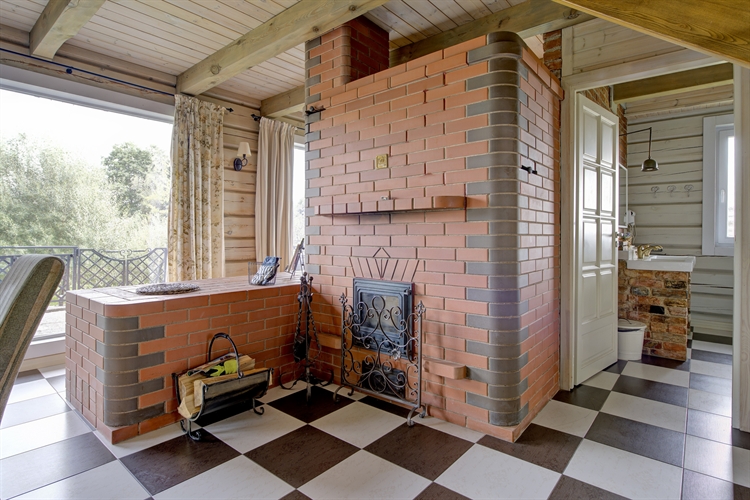
Nine holiday cottages provide a combined floor area of 566.89 m². Individual cottages range from 37 to 80 m² and feature holiday accommodation amenities and traditional stoves.
SAUNA AND LEISURE FACILITIES
The registered floor area of the sauna buildings is 235.86 m². There are three separate sauna areas with hot tubs, relaxation rooms and outdoor terraces. The saunas and equipment were refurbished in 2025.
Family attractions include a themed play village, children’s playgrounds, an adventure bridge across the river and a mini zoo.
RESIDENTIAL HOUSE AND ANCILLARY BUILDINGS
The residential house totals 500.96 m².
The property also includes a historic granary, a blacksmith’s workshop, storage buildings, an outdoor cellar, gazebos and other ancillary structures.
UTILITIES AND INFRASTRUCTURE
- Gas heating in the restaurant, hotel and residential house.
- A 90 kW solar power system.
- An electric vehicle charging station.
- Two deep-water wells and on-site wastewater treatment facilities.
- A project for connection to municipal water and sewer networks is being prepared.
- A car parking area covering 0.4072 hectares.
LAND AND DEVELOPMENT OPPORTUNITIES
The 17 land plots included in the sale cover a total area of 6.1993 hectares.
A detailed development plan has been prepared for nine residential plots intended for single-family and two-family housing, covering a combined area of 12,159 m². Connections to municipal utilities are envisaged.
The extensive grounds and existing infrastructure offer opportunities to expand accommodation, spa, wellness, event and other leisure services. The residential plots provide an additional development or separate disposal opportunity, subject to their designated use and applicable planning requirements.
INFORMATION FOR INVESTORS
Detailed financial results, the real estate valuation report, the full schedule of assets included in the sale and business transfer terms are available upon individual enquiry.
For further information, documentation and a private viewing, please contact us.